


-
 Image #1 - Used 2007 Jayco Jay Feather LGT 25 Z Travel Trailer - Stock #Q999A
-
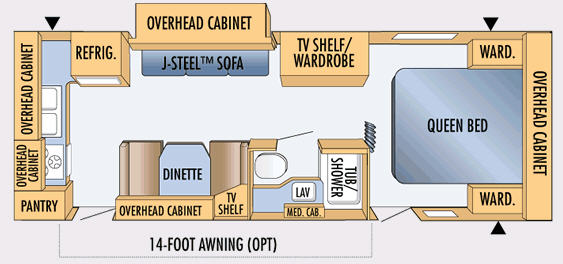
Image #2 - Floorplan - 2007 Jayco Jay Feather LGT 25 Z - Stock #Q999A - Floorplan
-
Image #3 - Used 2007 Jayco Jay Feather LGT 25 Z Travel Trailer - Stock #Q999A
-
Image #4 - Used 2007 Jayco Jay Feather LGT 25 Z Travel Trailer - Stock #Q999A
-
Image #5 - Used 2007 Jayco Jay Feather LGT 25 Z Travel Trailer - Stock #Q999A
-
Image #6 - Used 2007 Jayco Jay Feather LGT 25 Z Travel Trailer - Stock #Q999A
 +6
+6-
28ft long
-
4,650 lbs
-
Sleeps 5
-
1 slides
-
Rear KitchenFront Bedroom
25 Z Floorplan
Specifications
| Sleeps | 5 | Slides | 1 |
| Length | 27 ft 7 in | Ext Height | 9 ft 9 in |
| Int Height | 6 ft 5 in | Hitch Weight | 570 lbs |
| GVWR | 6000 lbs | Dry Weight | 4650 lbs |
| Cargo Capacity | 1310 lbs | Fresh Water Capacity | 36 gals |
| Grey Water Capacity | 30 gals | Black Water Capacity | 23 gals |
| Tire Size | 14 inch |
Description
Single Slide, Rear Kitchen w/3 Burner Range, Refrigerator, Double Kitchen Sink, J-Steel Sofa Slideout w/Overhead Cabinet, Booth Dinette, TV Shelf, Tub/Shower, Medicine Cabinet, TV Shelf/Wardrobe, Front Queen Bed w/Wardrobes Both Sides, and More.
Features
Standard Features (2007)
Interior
- Cable TV hook-up w/RG6 coax
- Choice furniture made by Jayco
- Crank-up antenna w/signal booster
- Pleated night shades
- Overhead cabinetry is slanted (when possible)
- Swivel rockers (2) (29N)
- Vinyl flooring
- Manchester Oak raised panel doors and drawers
Standard Kitchen/Bedroom/Bath
- 3 burner range
- 6 cu. ft. refrigerator
- Sink cutting board cover
- Large window
- Range hood w/light and fan
- Wallpaper border
- White, residential style double bowl sink with cover
- Bi-fold privacy door
- 12V Roof vent
- TV shelf (select models)
- Quilted bedspread
- Molded storage tub under bed base
- Towel holder
- Marine toilet w/foot flush
- Medicine cabinet
- Residential 6-Panel Passage door
- Skylight in tub/shower (select models)
Safety
- Breakaway switch
- Dual hitch safety chains
- Fire extinguisher
- Lock and dead bolt on entrance door
- LP/gas leak detector
- Multiple egress windows
- Smoke & Carbon monoxide detectors
- Tinted safety glass windows
Standard Exterior
- 2-5/16" hitch coupler (select models)
- 14" radial tires
- 110V GFCI protected receptacles
- ABS fender skirts
- EZ lube axles
- Baggage doors, lockable, insulated and radius-cornered w/heavy-duty grab handles
- Aerodynamic front profile
- Heavy-duty, retractable entrance step
- HDPE wheel wells
- Molded ABS bumper cover
- Painted bottom radius skirting
- Molded rain gutters w/drip spouts
- Patio light with inside switch
- Torflex independent torsion axle rubber ride suspension system
- Maxistor (select models)
- Prep for RVQ outside grill
- Pass-thru storage
- Sewer hose compartment
Standard Construction Features
- Bead-foam insulation (R-17 roof, R-9 floor, R-7 walls)
- Cabinetry crafted and screwed stile construction
- Electric powered slideout (select models)
- Enclosed underbelly
- FRP smooth fiberglass sidewalls exterior
- One-piece seamless roof
- Welded tubular aluminum sidewall framework
- TuffShell vacuum-bond laminated roof and sidewalls
- Unitized, 1-1/2" laminated floor construction
- Weld-free modular HSLA steel frame with E-Coat protection
- E-Coat protected frame
Standard Heat/Power/Water
- 12V demand water pump
- 12V electrical system w/110V 45 amp power converter
- 30 amp power cord
- Double 30 lb. propane gas bottles, w/auto regulator
- Auto-ignite furnace
- City water hook-up
- Monitor panel system
- Water heater bypass
- A/C chill grill
See us for complete list of features, available options and value package items!
All standard features and specifications are subject to change.
Save your favorite Rvs as you browse. Begin with this one!
Loading
---
Quinte RV Centre reserves the right to correct any misprints, typos, or errors in editing or calculating found in our website pages. Availability and pricing can change quickly and with little notice. Sample payments listed are typically 'all-inclusive' of any relevant fees or taxes. Prices listed typically are plus tax and any relevant fees. Manufacturer pictures, specifications, and features may be used in place of actual units on our lot. Please contact us @613-392-3288 for availability as our inventory changes rapidly. All calculated payments are an estimate only and do not constitute a commitment that financing or a specific interest rate or term is available.